
Who checks that the repair worked?
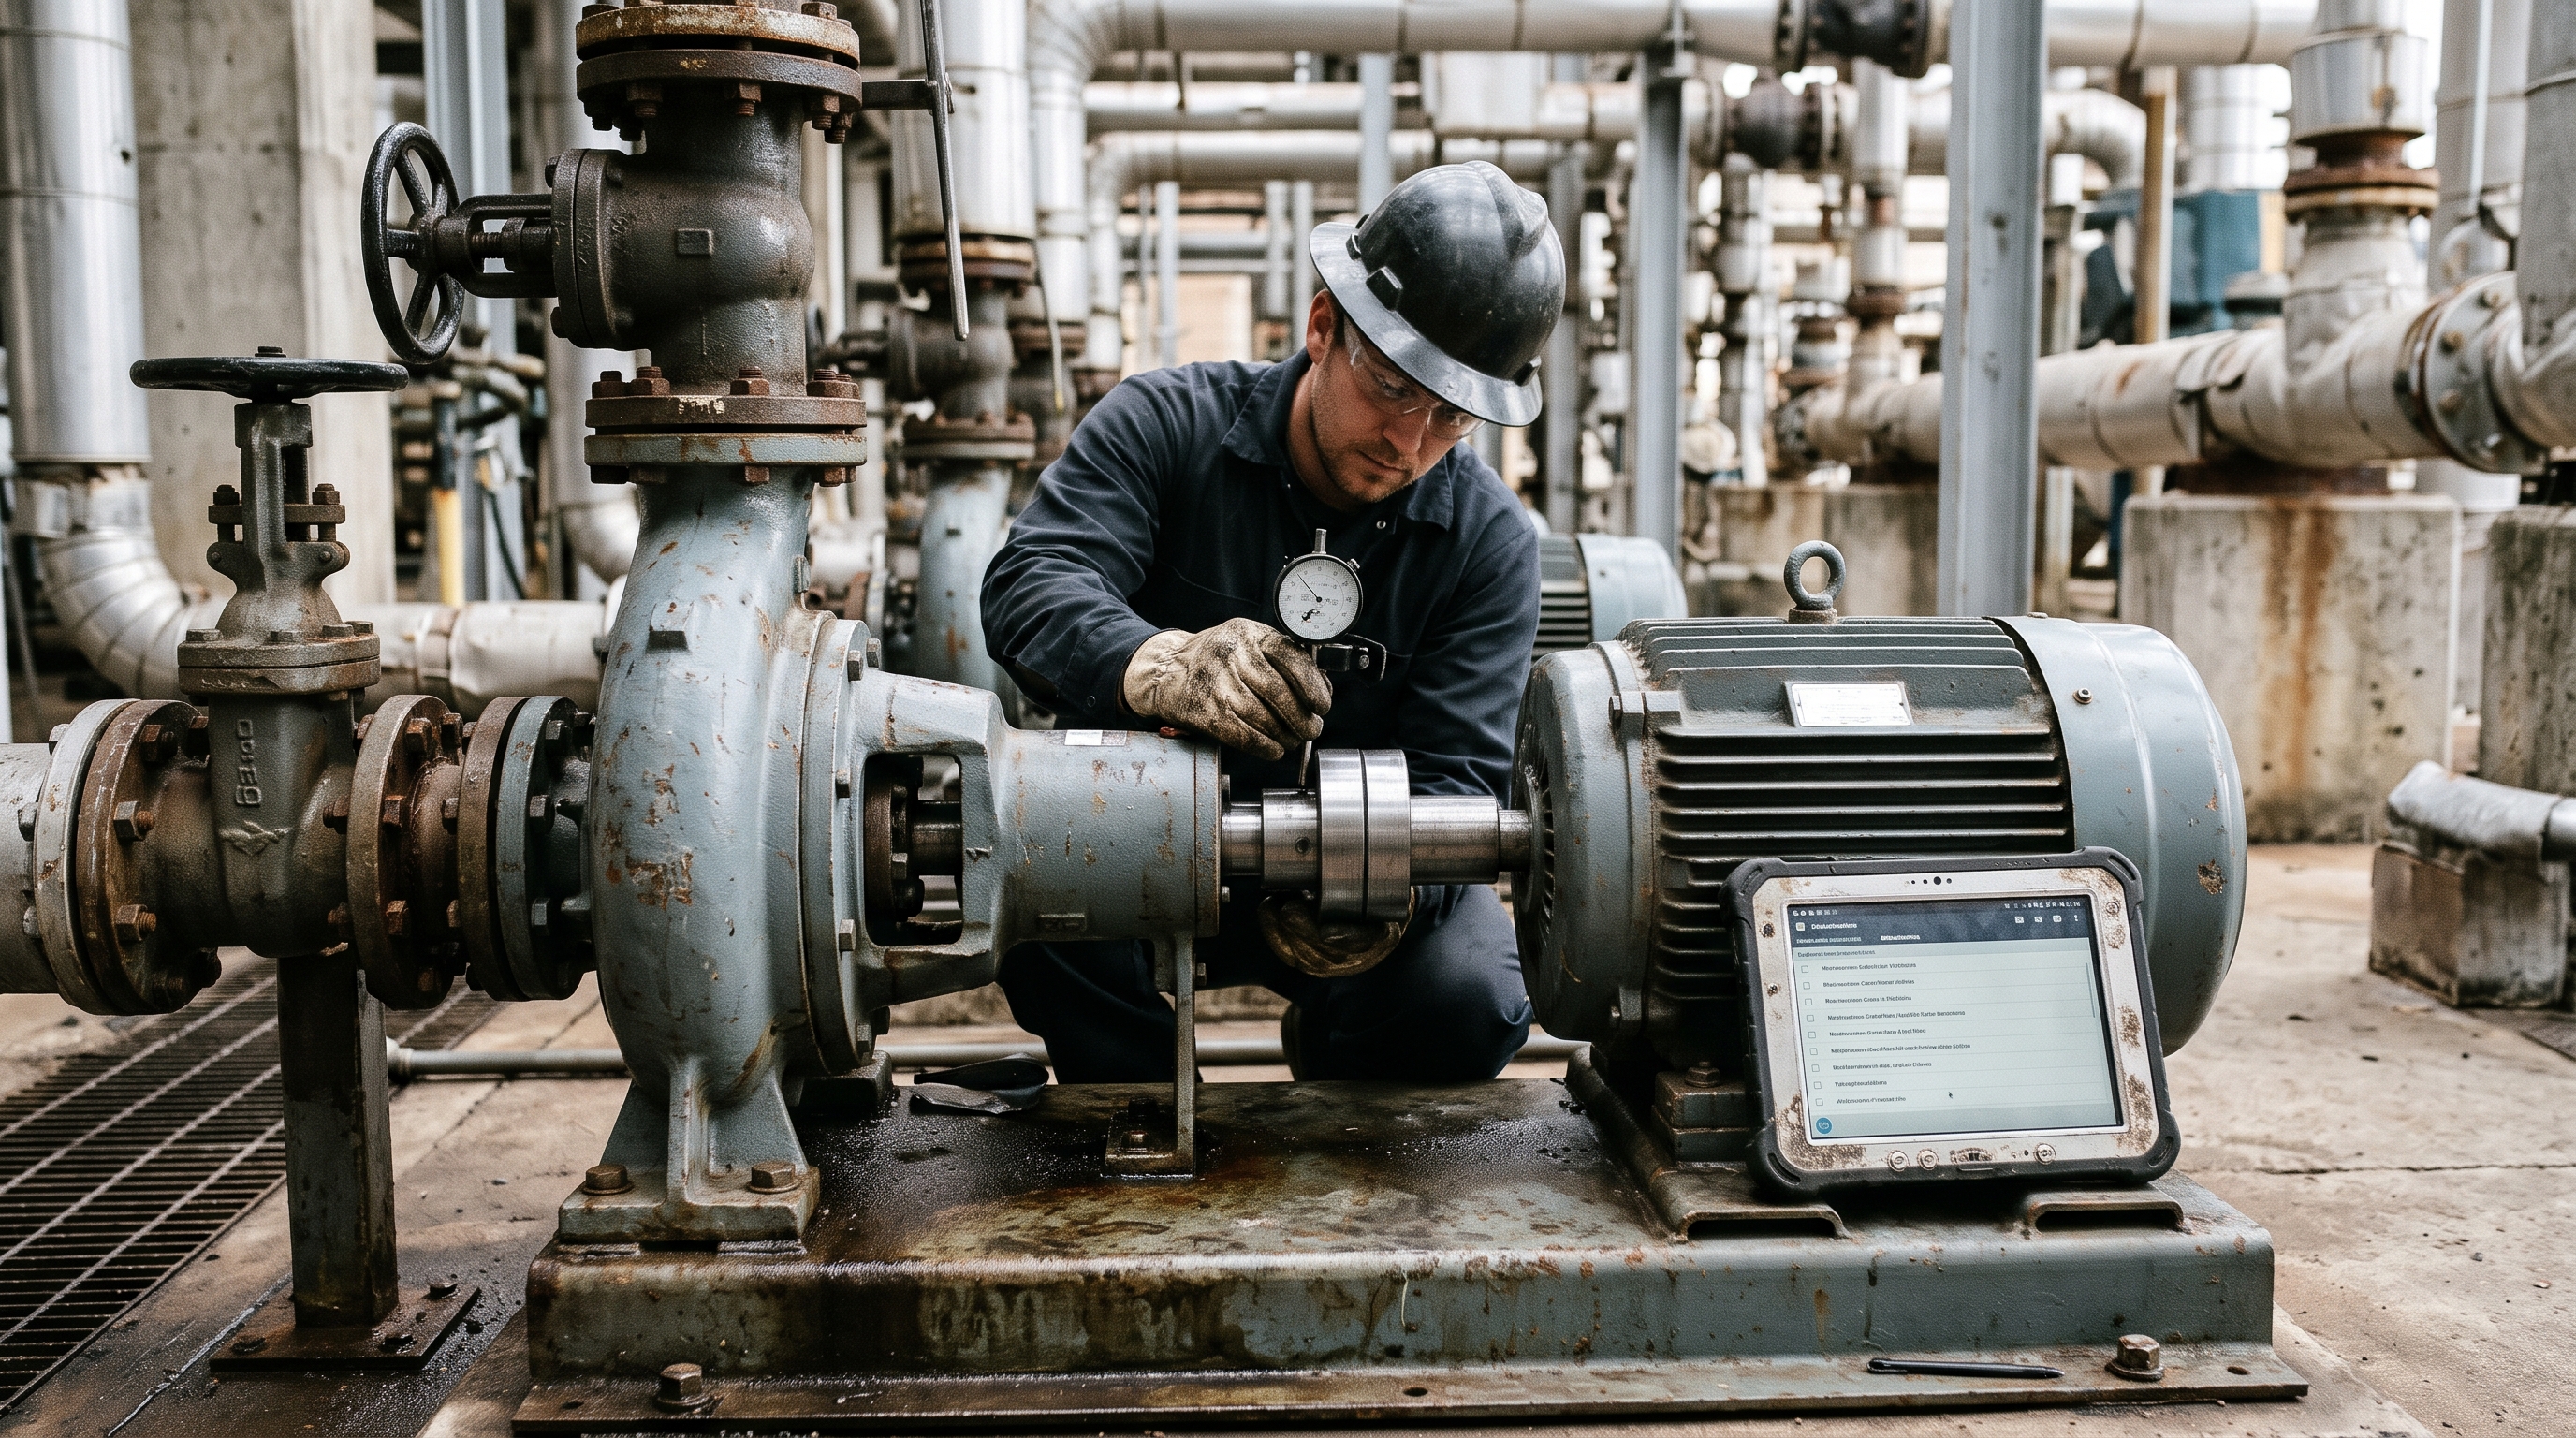
When one of your crews finishes a pump rebuild and closes the work order, what tells you the repair worked? In most plants the answer is a signature, and often several. The technician signs first, then a supervisor reviews the job before operations accepts the unit back.
A US Air Force accident report released on 30 October describes a jet trainer repair that collected signatures like these without the test the procedure required. Eleven days after a check flight, the jet lost both of its horizontal tail surfaces in the air and crashed. The report names five roles that could have caught the missing check.
What happened to the T-38?
The T-38C Talon is a two-seat jet trainer. In April 2026, one based at Columbus Air Force Base in Mississippi made "an uncommanded 130-degree roll to the right," meaning it rolled hard without the pilot asking it to. The Air Force impounded the jet. An impounded aircraft is locked out of service under a named official until the cause is found, the fix is made and a release authority formally clears it.
Contract maintainers traced the trouble to the horizontal stabilizers, the small tail wings that pitch the nose up and down. Each one is driven by an actuator, a powered arm that pushes the surface to the angle the pilot commands. They wrote up the left actuator's arm for "excessive play," then removed, repaired and reinstalled the actuator.
The procedure then required a backlash check. Backlash is the free movement in a mechanical linkage, the distance one part can move before the part it drives responds. On a flight control it has to be very small, because a loose surface can start to flutter in the airflow and the vibration can grow on its own.
The backlash check was never done after the repair. The crew instead confirmed that both stabilizers moved through their full range within limits, and the left stabilizer travel and the related flight control checks were signed off as "good." The jet was released from impound, and on 1 May it passed the check flight that confirms an aircraft is fit to return to service.
On 12 May, during a formation training flight over Lamar County, Alabama, the pin attaching the back of the left actuator worked loose and slid out. The play it introduced let flutter build until both horizontal stabilizers tore off.
Both pilots ejected with minor injuries, and investigators found nothing they did contributed. In the report's words, a "minor mechanical displacement (0.1") at the left actuator's aft attachment point was all that was required for catastrophic failure." The lost aircraft was valued at $11.3 million. The Air Force grounded the T-38 fleet from 19 to 28 May while it wrote inspection procedures for returning aircraft to flight.
Who should have caught it?
The Accident Investigation Board did not lay this on one mechanic. Its president wrote that "the contractors signing off the actuator installation, the work center supervisor, the Impoundment Official, Quality Assurance personnel, and the Impoundment Release Authority had the opportunity and capability to identify this missing required check, but did not."
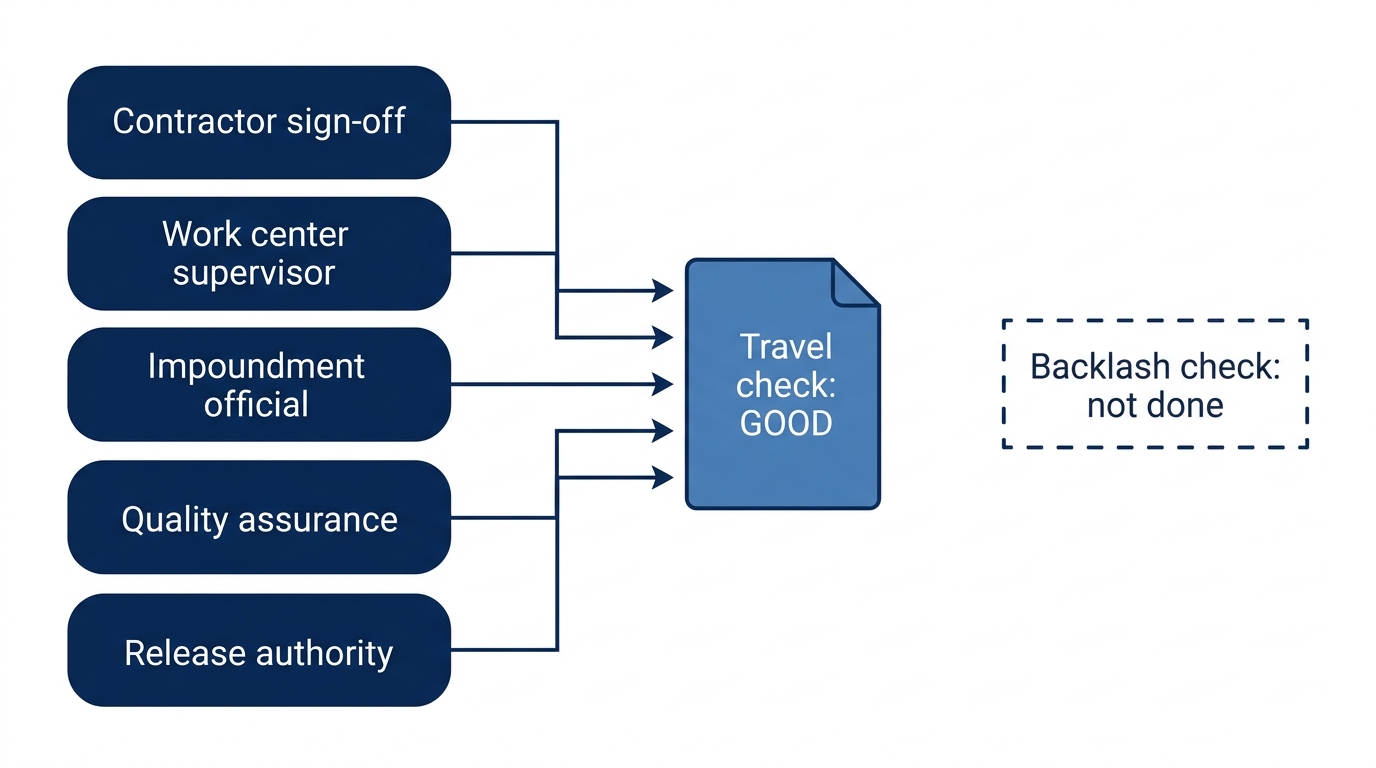
As Air & Space Forces Magazine noted, the board did not say why the check was missed.
The test the crew ran after repairing play in the actuator arm measured how far the surface could travel, and it passed. Every signature after that covered the travel check, which had been done and accurately recorded.
Why is this a plant problem too?
Most work orders in a plant, utility or facility are corrective. When something fails, a crew takes the equipment apart and fixes it, and errors usually get in while they are putting it back together.
The UK Health and Safety Executive (HSE) lists the common maintenance failures as "incorrect reassembly, wrong specification of replacement items, omission of a task step, re-commissioning errors, safety features left disconnected, instrument set-points incorrectly set or leaving tools inside."
In a plant these errors show up after the work order is closed, as a mechanical seal leaking a week after a pump rebuild, a motor tripping on a coupling that was never realigned, a relief valve reinstalled with the wrong set point, or a standby pump that doesn't start when the running pump fails.
The Nuclear Energy Agency's safety committee warns that maintenance errors "may not always be revealed by post-maintenance tests or may remain undetected for extended periods until the affected system is called upon to function." Your records then show the asset as repaired until it fails, and the failure counts against your reliability figures.
Why don't more signatures catch a missing step?
A reviewer checks what is in front of them. If the required test was never written into the job, each reviewer sees what looks like a complete record, with no empty box to notice.
A 1964 human reliability study by Irwin, Levitz and Freed, cited in a NASA maintenance workshop presentation, put the error rate for checking another person's work at 10.0 percent. The same study put the rate for installing nuts and bolts at 0.2 percent and for tightening them at 0.4 percent, so checking came out many times more error-prone than the work being checked. The figures are more than 60 years old and only indicative.
Most of what leads to maintenance errors sits with management. The Maintenance Event Decision Aid (MEDA) User's Guide, written by Boeing and published by the FAA for airline maintenance error investigations, states, "We estimate that 80%–90% of the contributing factors to error/violation are under management control, while the remaining 10%–20% are under the control of the maintenance technician or inspector." Airlines that field-tested the method found "on average, about four contributing factors to each error."
The same guide reports a 2004 UK Flight Safety Committee analysis of maintenance incidents. The most common cause was "failure to follow published technical data or local instructions." The third was "supervisors accepting non-use of technical data or failure to follow maintenance instructions."
What does a finished repair look like?

A repair is finished when the test that proves it worked has been done and its result recorded. That test, usually called a post-maintenance test, has to be decided when the job is planned, because by close-out it is too late to remember it.
- The test should match what the crew disturbed. A rebuilt pump gets a vibration and seal check, a reconnected motor gets a rotation and alignment check, and a reinstalled valve gets its set point verified.
- Each test needs a measured pass or fail limit, such as a maximum vibration reading or an alignment tolerance, that the technician records the reading against.
- Put the test on the work order as its own step with its own result field. The job should not be able to close while that field is empty.
- Reviewers should check the result against that step. If someone ran a different test in its place, the required step will show up with no result.
- Tell operations which part was disturbed and what to watch when the unit runs back up.
- A test has to run long enough for a fault to show. The Nuclear Energy Agency says test plans "must allow time for errors to become apparent," and adds that testing "is not a substitute for adequate work planning and execution."
Most enterprise asset management (EAM) systems and computerized maintenance management systems (CMMS) can attach a job plan with required steps and recorded results to a work order. Check whether your corrective work uses them, or whether a breakdown job goes out as a line of free text that leaves the test to the technician's memory of the manual.
Don't try to rewrite every job plan at once. Start with corrective jobs on your critical assets that disturb rotating equipment, pressure-retaining parts or safety devices, since that is where a missed test costs the most.
Where should you start?
Pull five corrective work orders that were closed last month on critical equipment. For each one, look for a measurement recorded after the repair, such as a vibration reading, an alignment value, a set point or a run test result.
The job plans behind any work orders with signatures and no measurement are the ones to fix first.
Sources
- Air & Space Forces Magazine, "T-38 Crash That Briefly Paused Flights Caused by 'Under-Torqued' Pin," Greg Hadley, 2 Nov 2026: https://www.airandspaceforces.com/t-38-crash-alabama-may-cause-under-torqued-pin/
- AVweb, "Missed Maintenance Check Cited in T-38 Accident," 3 Nov 2026: https://avweb.com/flight-safety/accidents-ntsb/missed-maintenance-check-t-38-accident/
- The Aviationist, "T-38C Lost Both Horizontal Stabilizers Before Crashing in Alabama, Investigation Finds," Stefano D'Urso, 6 Nov 2026: https://theaviationist.com/2026/11/06/t-38c-lost-both-horizontal-stabilizers/
- US Air Force Aircraft Accident Investigation Board, Columbus AFB T-38C Final Report, released 30 Oct 2026: https://www.afjag.af.mil/Portals/77/AIB-Reports/2026/Columbus%20AIB%20Final%20Report%20--%2020%20Oct%202026.pdf
- Boeing / FAA, Maintenance Event Decision Aid (MEDA) User's Guide, February 2022: https://www.faa.gov/about/initiatives/maintenance_hf/procedural_non-compliance/MEDA_Users_Guide_rev_February_2022.pdf
- A. Hobbs, presentation to the NASA Maintenance, Availability and Maintainability workshop (NASA NTRS 20230016891), citing Irwin, Levitz and Freed (1964), Human Reliability in the Performance of Maintenance: https://ntrs.nasa.gov/api/citations/20230016891/downloads/6891-Hobbs%20MAMII%20Presentation%20Nov%202023.pptx
- UK Health and Safety Executive, "Maintenance error": https://www.hse.gov.uk/humanfactors//topics/error.htm
- OECD Nuclear Energy Agency, CSNI Technical Opinion Paper NEA/CSNI/R(2008)12, human and organisational factors in maintenance: https://www.oecd-nea.org/upload/docs/application/pdf/2021-03/csni-r2008-12.pdf
Get Insights by email
Each week we send new Insights articles and upcoming Resonance Group events to your inbox.
We use your address for the newsletter and nothing else, and you can unsubscribe from any email.